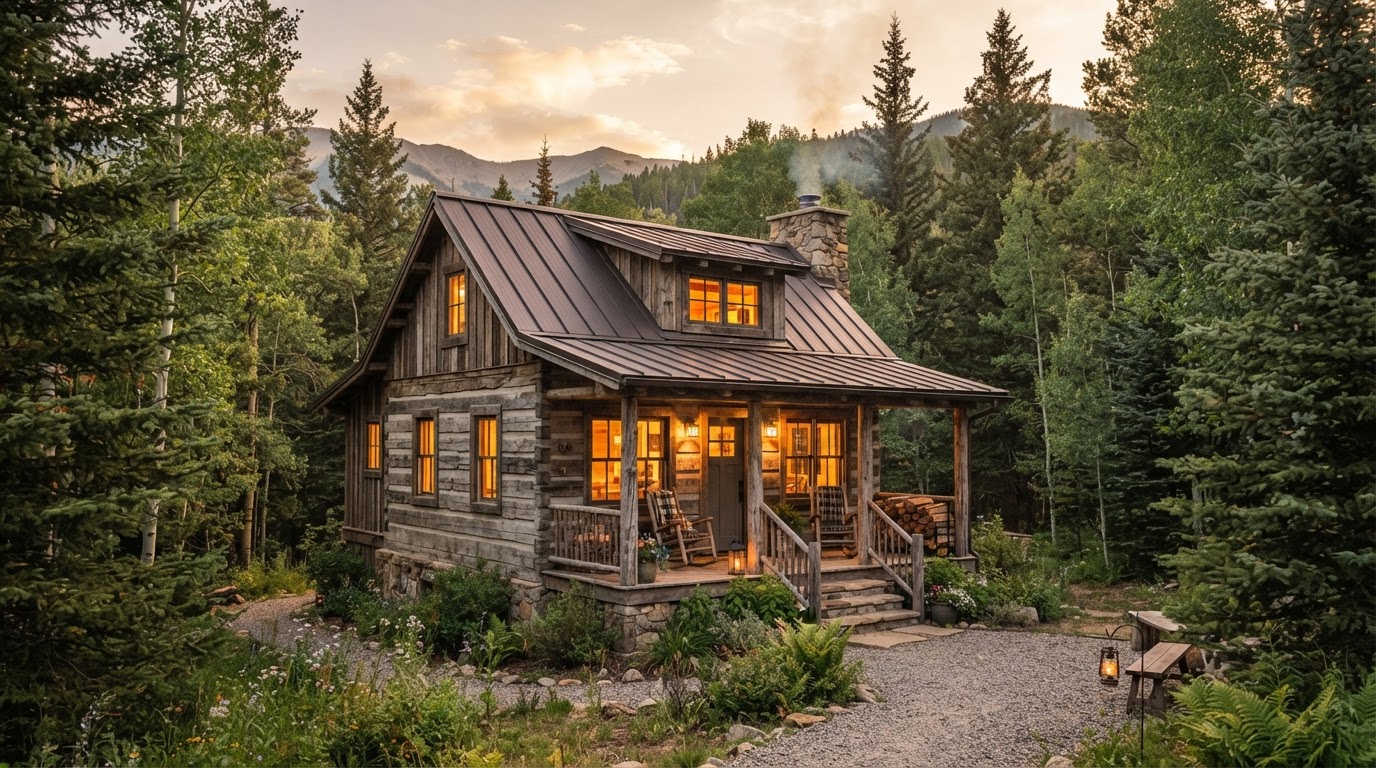
Handcrafted
Log Homes
Built to Last Generations
From majestic mountain lodges in Western North Carolina to scenic retreats in Florida and beyond. We design, precision-craft, and build custom log homes engineered with architectural excellence and timeless beauty.
Request Floor Plan & Pricing
Why Discerning Homeowners Choose Progressive
For more than three decades, Progressive Log Home Builders has set the benchmark for structural integrity, energy performance, and artisan craftsmanship across the Southeast.
Premium Kiln-Dried Eastern White Pine & Cedar
We hand-select heavy timbers that are meticulously graded and conditioned. Kiln-drying minimizes shrinkage, settling, and checking, ensuring air-tight joinery and lasting thermal mass efficiency.
- D-Log, Hand-Hewn, and Round log profiles
- Triple-tongue-and-groove precision interlocking
Superior Walls® & Engineering Foundation
Our homes incorporate state-of-the-art precast insulated concrete Superior Walls foundations, providing extraordinary moisture resistance, lower utility costs, and a rock-solid base for massive timber loads.
- Superior Walls certified foundation installations
- Full seismic & wind-rated structural engineering
Turnkey or Dry-In Shell Construction
Whether you want our master carpenters to build your dream home from initial clearing to turnkey move-in, or you prefer a weather-tight dry-in package, we adapt to your goals and budget.
- Turnkey residential construction throughout NC & FL
- Direct supervision by veteran licensed builder Terri Groves
Signature Model Homes & Floor Plans
Every Progressive log home can be fully personalized. Modify layouts, expand porches, add walk-out basements, or bring your own custom sketches.
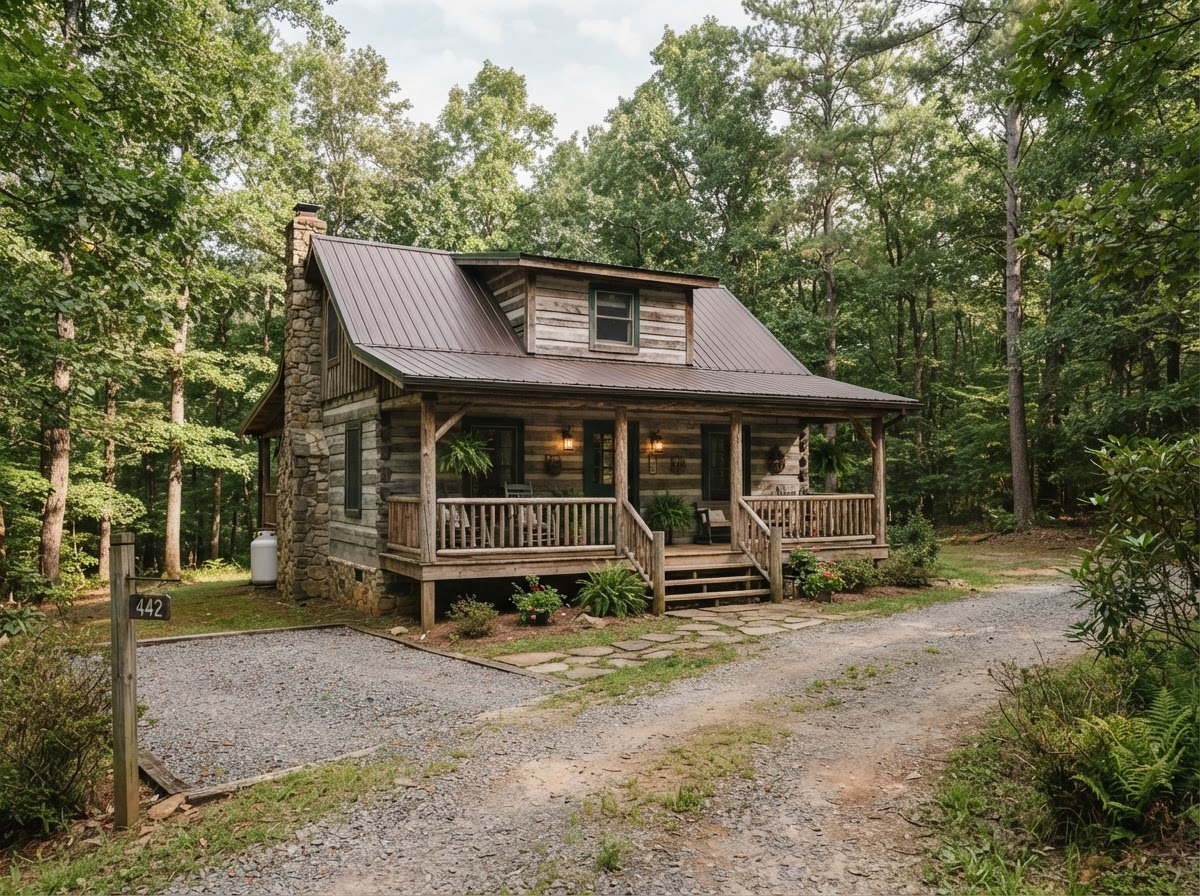
The Asheville
A charming two-story log home with a dramatic vaulted great room, expansive windows, an elevated deck, and a private upper-level primary suite.
- Vaulted Great Room with Dramatic Window Wall
- Upper-Level Primary Suite with Private Bathroom
- 208 Sq Ft Outdoor Deck and 57.33 Sq Ft Balcony
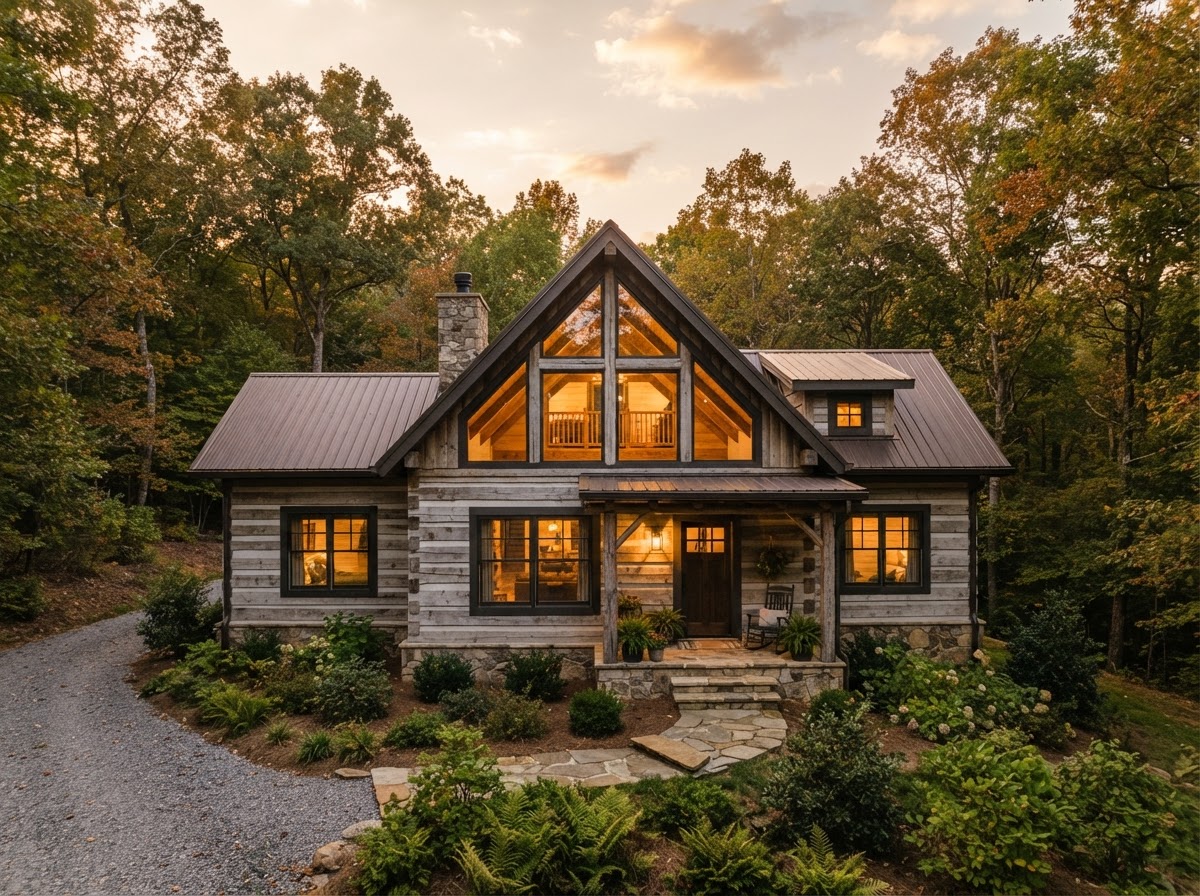
The Kandemor
A spacious ranch-style log home with a dramatic central great room, cathedral-style front windows, three bedrooms, and an optional loft.
- Cathedral-Style Great Room with Large Gable Windows
- Optional Upper-Level Loft with Spiral Staircase
- Main-Level Primary Bedroom with Private Bathroom
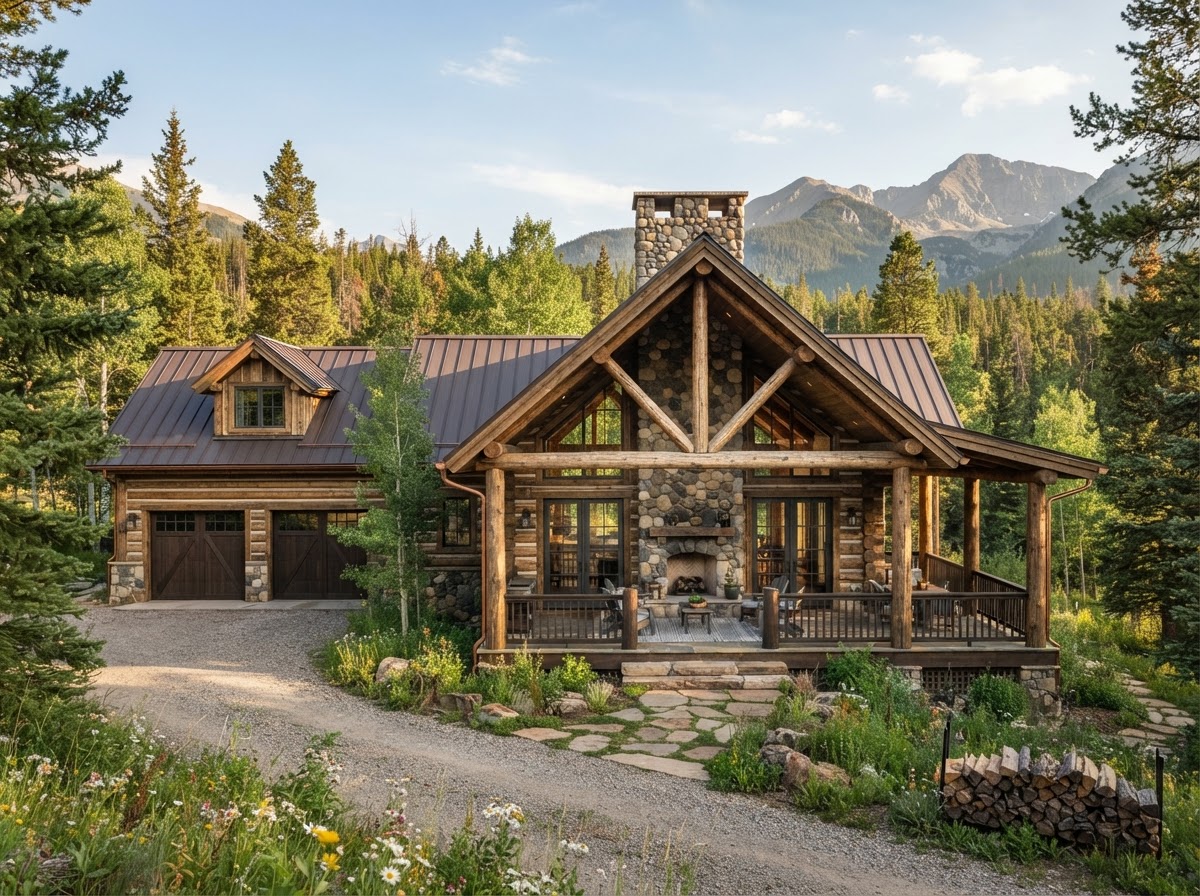
The Eagle's Wing
An expansive single-story log home with a dramatic great room, central stone fireplace, panoramic windows, and an attached two-car garage.
- Dramatic Great Room with Central Stone Fireplace
- Large Gable Windows and French Doors
- Main-Level Primary Suite with Private Bathroom
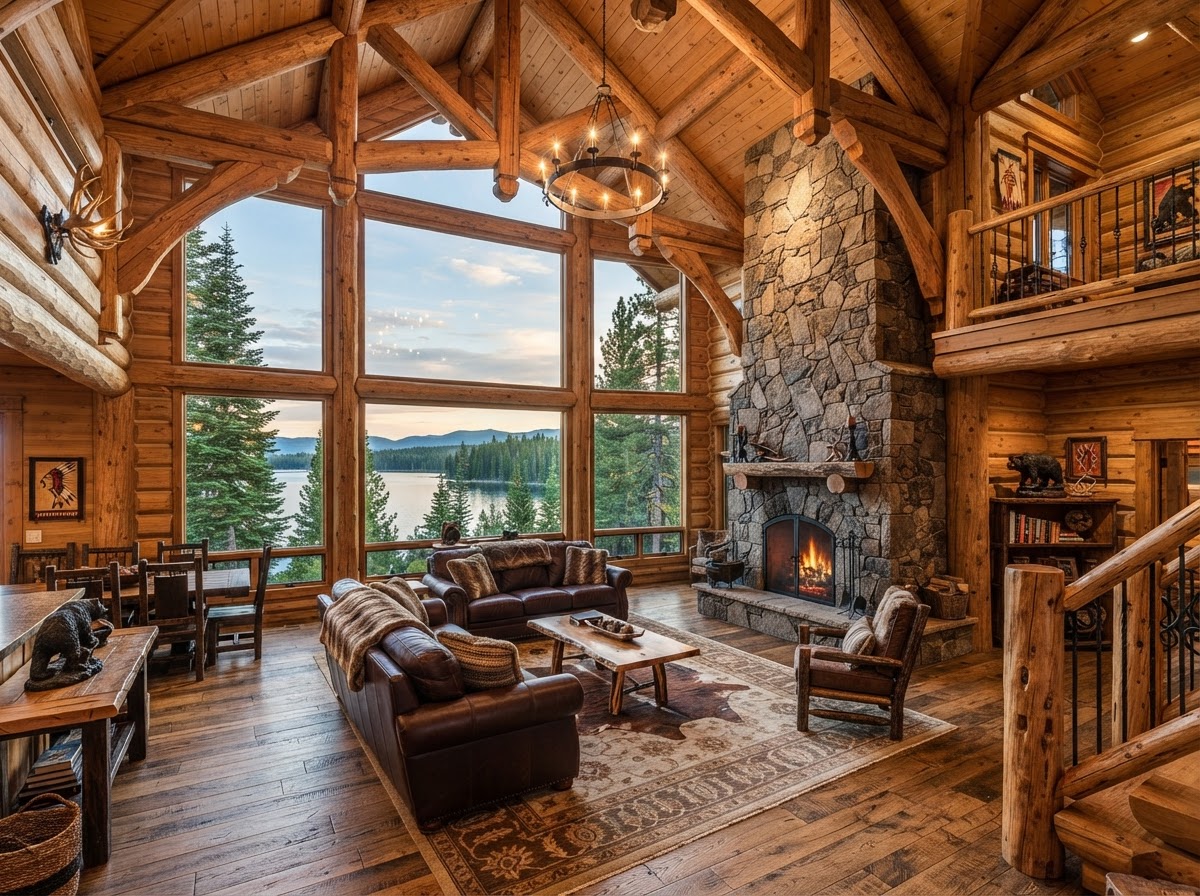
Handcrafted Cathedral Trusses & Prow-Front Architecture
A true log home is more than wood and fasteners—it is a monument of handcrafted art. Our timber carpenters notch every log with millimetric precision, assemble hand-hewn scissor trusses that span 30+ feet without interior columns, and integrate dramatic gable window walls that draw the mountain vista straight into your living room.
Heavy Timber Mortise & Tenon Joinery
Traditional wooden dowels and heavy timber connectors for lifelong structural rigidity.
Custom Chinking & Thermal Wall Systems
Elastic synthetic chinking that moves naturally with seasonal moisture variations while remaining airtight.
Full General Contractor Turnkey Services
From site excavation, septic and well, to custom hickory cabinetry and flagstone fireplaces.
Building Log Homes Throughout North Carolina, Florida & The Southeast
While our headquarters is in Rocky Mount, NC, our crews travel throughout North Carolina (including the Blue Ridge Mountains, Asheville, Boone, and coastal regions), Florida (gulf coast, horse country, and central timberland), Virginia, Georgia, and Alabama.
Have Land Ready?
We provide free site evaluations, topographic review, and preliminary budget estimates for your parcel.
Schedule Site ReviewReady to Begin Your Handcrafted Log Home Journey?
Contact master builder Terri Groves and the Progressive Log Home team today for plan catalogs, pricing sheets, or a free phone consultation.